Put the field evidence on the shared plan.
Build room geometry, measurements, moisture areas, and job markers on desktop, then keep the same plan available to the technician in the field.
- Desktop and mobile plan
- Room-level measurements
- Connected scope and drying record
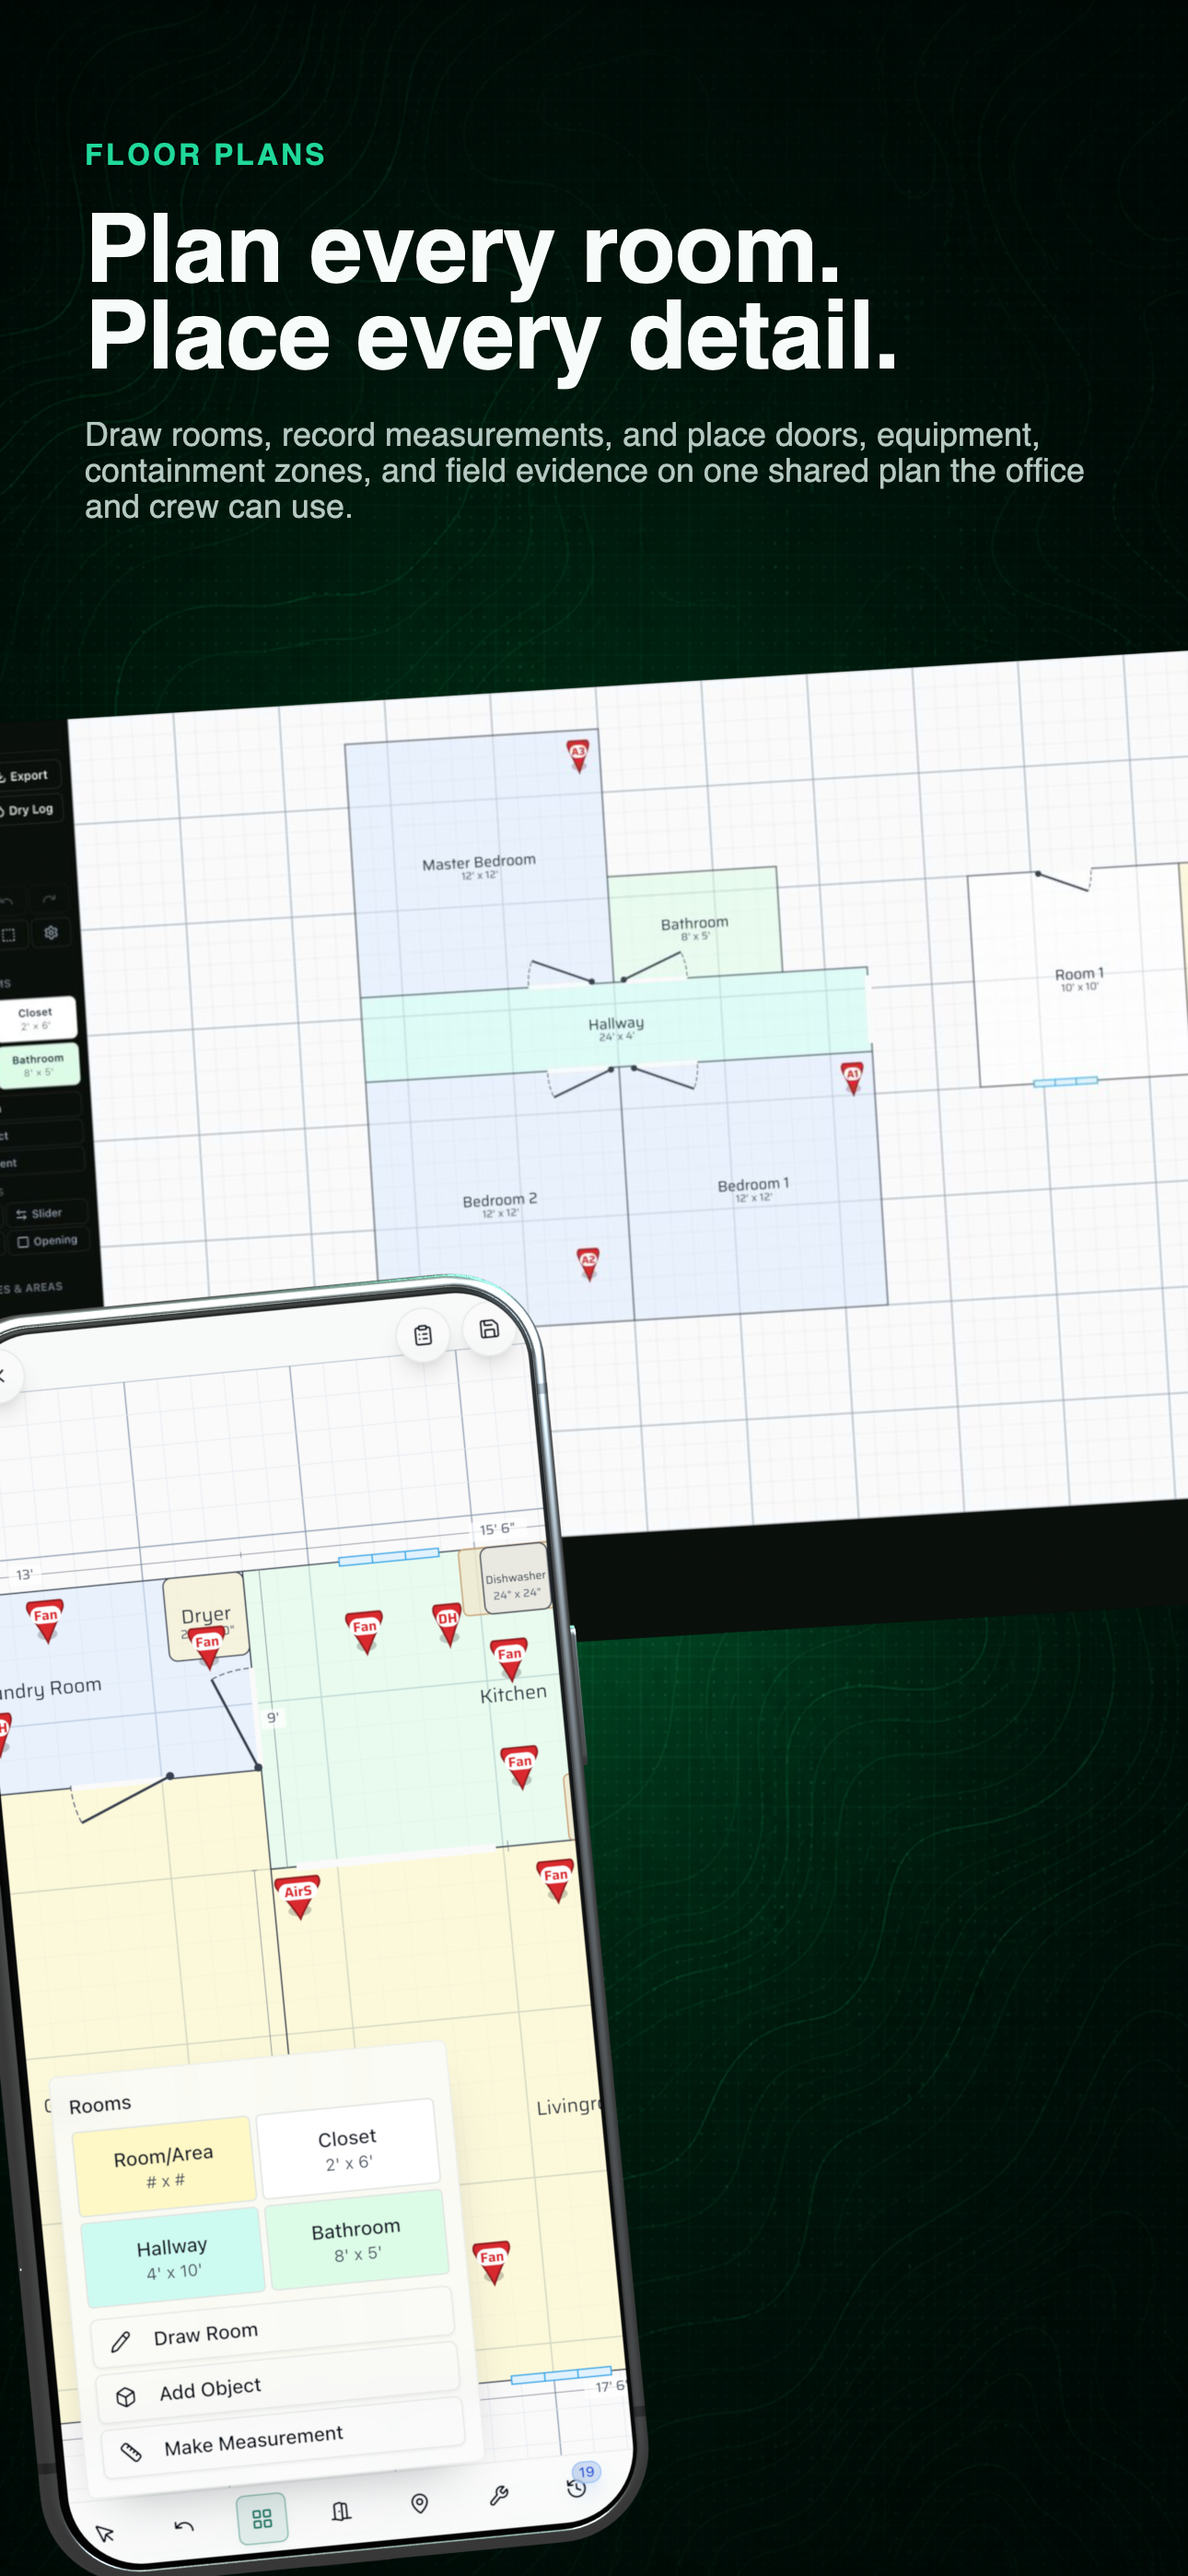
Connected floor-plan workflow
See the office and field plan together before opening the geometry, markers, and related job evidence below.
01 / Shared plan
One plan from office preparation through field documentation.
The plan stays attached to the restoration job, giving the field and the office a common visual record instead of separate sketches.
- 01
Lay out the rooms
Create the job geometry and record the dimensions the field and estimator need.
- 02
Place the evidence
Keep moisture areas, equipment, measurements, and job-specific markers on the shared plan.
- 03
Use it in the field
Open the same plan and tools from the mobile record instead of carrying a disconnected sketch.
- 04
Continue into scope and drying
Keep the related field scope and drying history tied to the restoration job.
Use the left and right arrow keys to change screenshots. On a touch screen, swipe horizontally. Activate a screenshot to open its expanded view.
Build and revise room geometry from the same restoration record used in the field.
1 / 2
Swipe to view
1 / 2
The software organizes the field record. Technician training, required licensing, field verification, and estimator judgment remain the responsibility of the restoration company.
Let’s walk through a job.
Tell us how you work today. We’ll walk through the calls, fieldwork, and reports that matter to your team.
0130-minute personalized walkthrough
02See pricing for your team size
03No obligations or pressure